- Foundations
- Under Reamed Pile Foundations with Pile Caps
- Super Structure
- R.C.C. Framed Structure
- Walls
- 9" thick external walls and 4.5" thick internal walls with Kumber bricks
- Plastering
- Cement mortar
- Doors
- Black granite frames with flush shutters laminated on both sides
- Windows
- Black granite frames with UPVC windows along with safety grills
- Flooring
- Vitrified tiles flooring
- Electrical
- PVC concealed wiring, concealed TV antenna and telephone points
- Plumbing
- Concealed CPVC plumbing fixtures
- Water Supply
- Borewell water supply / Municipal water supply
- Sanitary
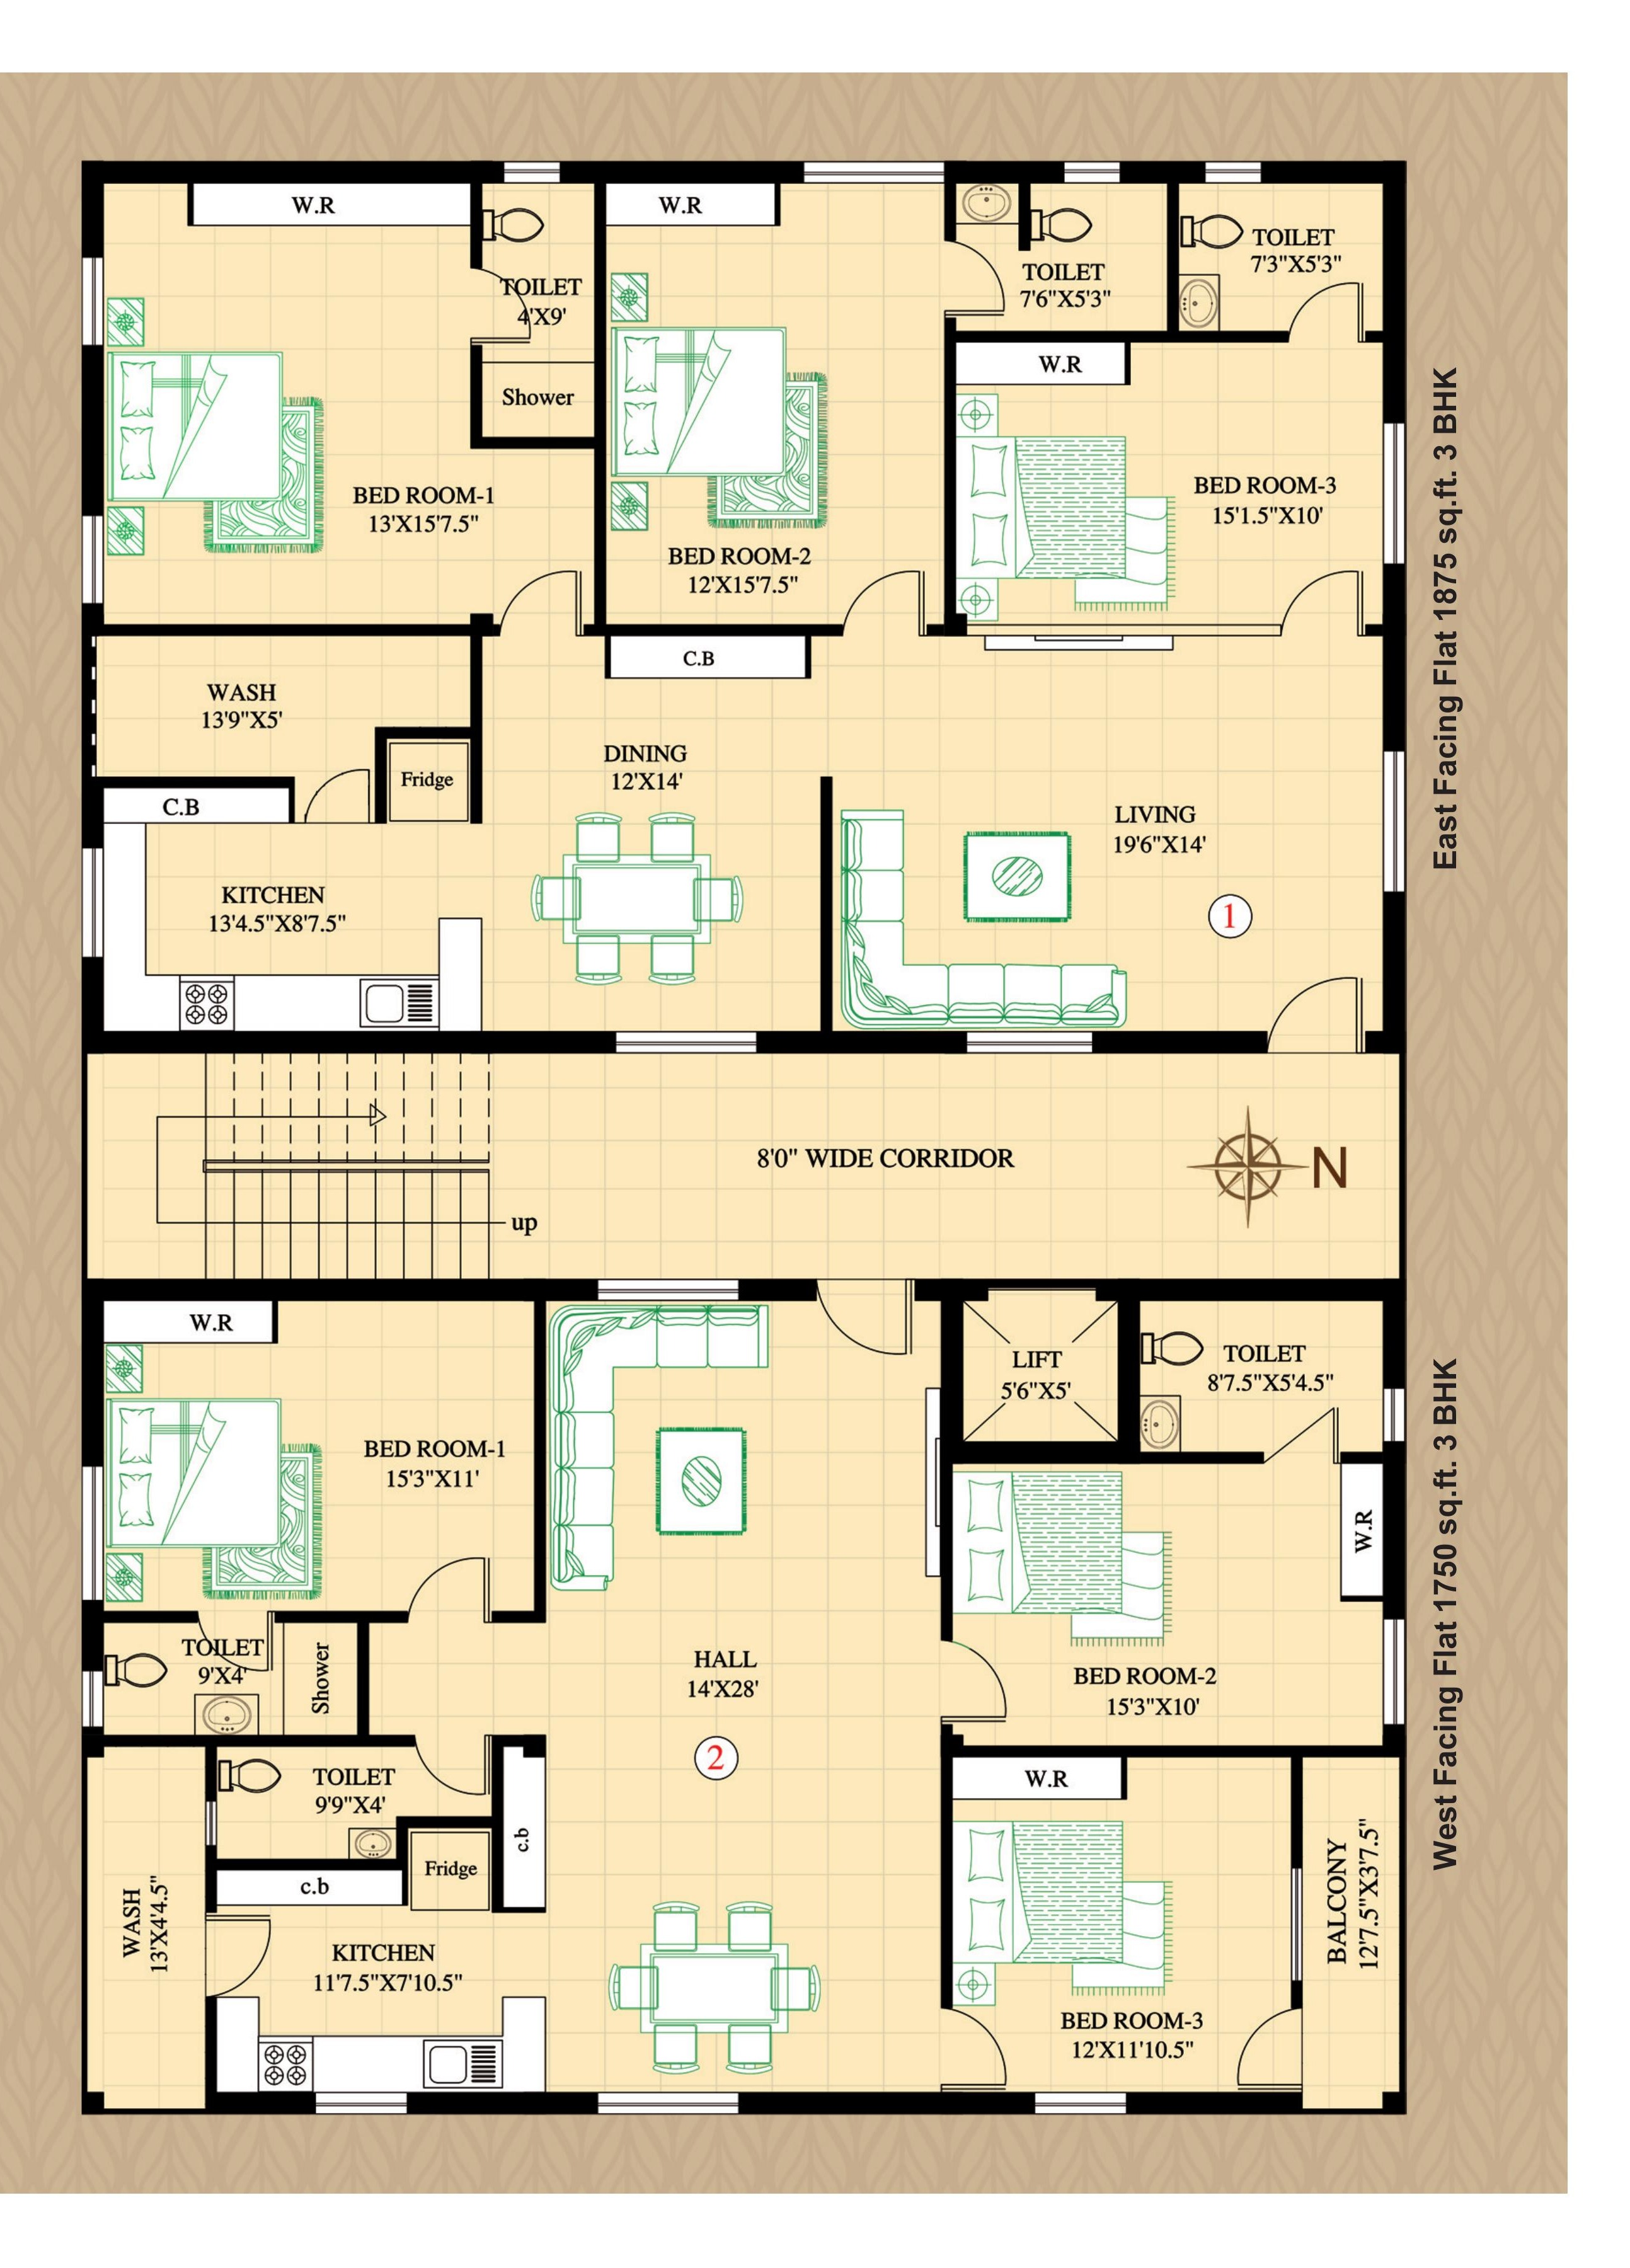
- Three western type water closets along with four wash basins (white in colour); all toilets provided with vitrified tiles up to roof height
- Kitchen
- Black granite platform along with stainless steel sink and vitrified tiles dado over the platform up to roof height
- Paintings
- Inside walls with emulsion paints over wall care putty; external walls with emulsion paint over wall care putty; entrance door with natural teak wood polish
- Wardrobes
- Space provided for wardrobes; R.C.C. racks will be provided
- Lift
- 5 persons lift by standard sizes
- Generator
- Backup generator for lift, borewell and common lightening
- Deposits & Others
- Charges for service connections for electrical supply and sewage water connections, registration and all Govt. taxes including GST at owner's cost
- Miscellaneous
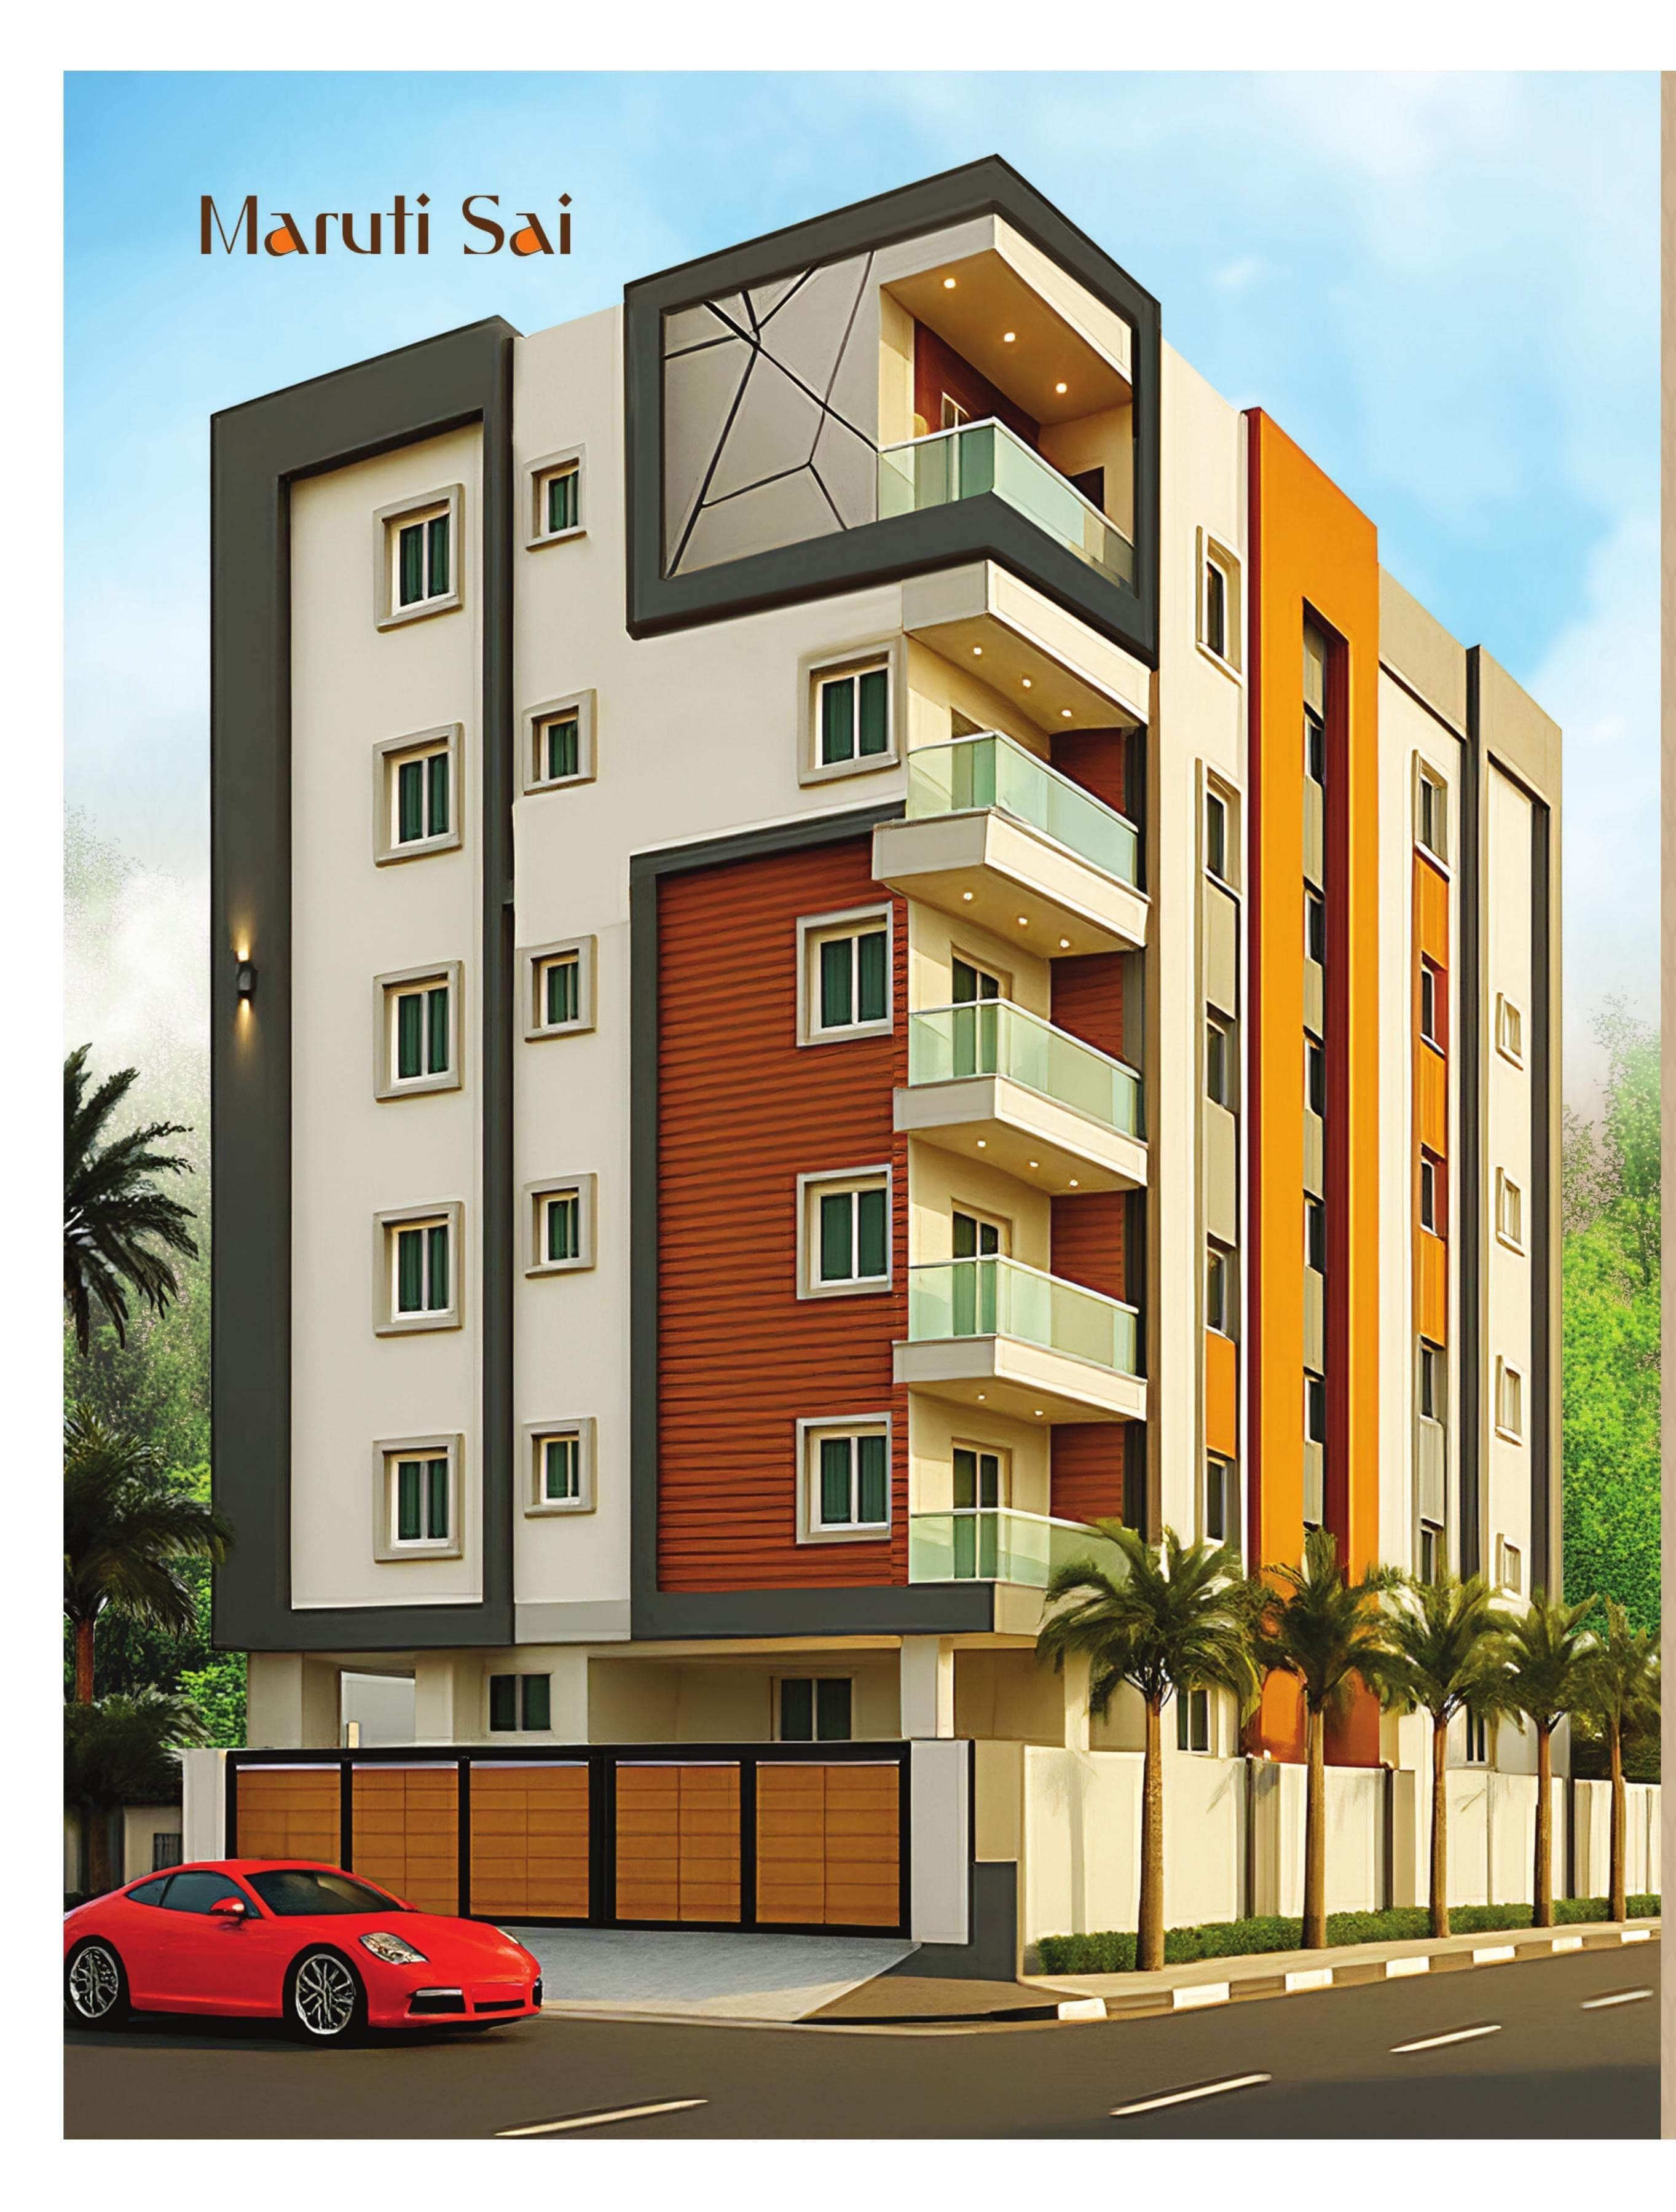
- Compound wall, entrance gate, vitrified parking tiles flooring in stilt floor and all-round the building and driveway included
Note: Our technical consultants may alter specification of materials for betterment at any stage of construction; their decision will be final.
Important: Any deviations from brochure drawing and with the above specifications will be at extra cost.